Kitchen Remodeling in Grand Rapids, MI
Custom cabinets, islands and open-concept kitchens, designed and built by one local team. Real prices up front, from $36K to $90K.

How much does a kitchen remodel cost in Grand Rapids?
What moves a kitchen toward $36K or $90K
Full kitchen remodel$36,000 – $90,000
Keeping your layout with semi-custom cabinets and quartz counters usually lands in the lower half. Removing a wall, adding an island and going fully custom moves toward the top.
These are the same numbers published in our Grand Rapids pricing guide. The only thing that changes your price after you sign is a change order you approve.
Want the full breakdown? Read how much a kitchen remodel costs in Grand Rapids.
- Layout changes. Keeping plumbing, gas and appliances where they are costs far less than moving them.
- Walls and structure. Opening to the dining or living room adds engineering, a beam and finish work.
- Cabinetry. Semi-custom lines cost less than fully custom cabinets built to your space.
- Countertops. Laminate, quartz and natural stone vary widely by material and square footage.
- Island. Adding seating, a sink or a cooktop to an island adds plumbing, electrical and venting.
- Appliances and ventilation. Pro-style ranges, panel-ready refrigerators and ducted hoods raise the budget.
- Lighting and electrical. Recessed, pendant and under-cabinet lighting often means new circuits.
- Flooring and finishes. Tile, hardwood, backsplash and hardware selections add up quickly.
Kitchen remodels we design and build
Every project is a full kitchen remodel, planned by our in-house designer and built by one TPC team from demolition to final walkthrough.
Full kitchen remodel
New cabinets, counters, flooring, lighting and appliances, taken down to the studs when needed.
Open-concept kitchen
Remove or open a wall to connect kitchen, dining and living space, with structural engineering included.
Kitchen islands
Add or enlarge an island with seating, storage, a prep sink or a cooktop.
Custom cabinetry
Cabinets built to your space, with pantry walls, appliance garages and smarter storage.
Luxury kitchen remodel
Stone counters, custom hoods, panel-ready appliances and statement lighting.
Layout changes
Turn a cramped galley or closed-off kitchen into a layout that fits how you cook and gather.
Kitchen + main floor
Pair your kitchen with dining, mudroom or main-floor updates in one whole home remodel and one schedule.
Design & renderings
2D plans with 3 revisions included. 3D renderings are available for complex projects at an added cost.
Why we focus on full kitchen remodels
Refacing and cabinet-only updates change how a kitchen looks. A full remodel changes how it works.
| Refacing or cabinet-only update | Full kitchen remodel with TPC | |
|---|---|---|
| What changes | Cabinet doors, drawer fronts and veneer | The whole room: cabinets, counters, flooring, lighting and layout |
| Layout | Stays the same | Can change, including walls and islands |
| Plumbing & electrical | Usually untouched | Updated, with new lighting and circuits |
| Hidden problems | Stay behind the cabinet boxes | Found and fixed during demolition |
| Design | Pick a door style and color | In-house designer, 2D plans and 3 revisions |
| Permits | Rarely needed | Pulled whenever required, included in price |
| Best for | Solid cabinets and a layout you love | Kitchens that no longer fit how you live |
Only need a smaller update?
Some smaller projects, like resurfacing, may be a fit for the TPC handyman division. Mention it when you request your estimate and we will point you in the right direction.
Recent kitchen remodels in West Michigan
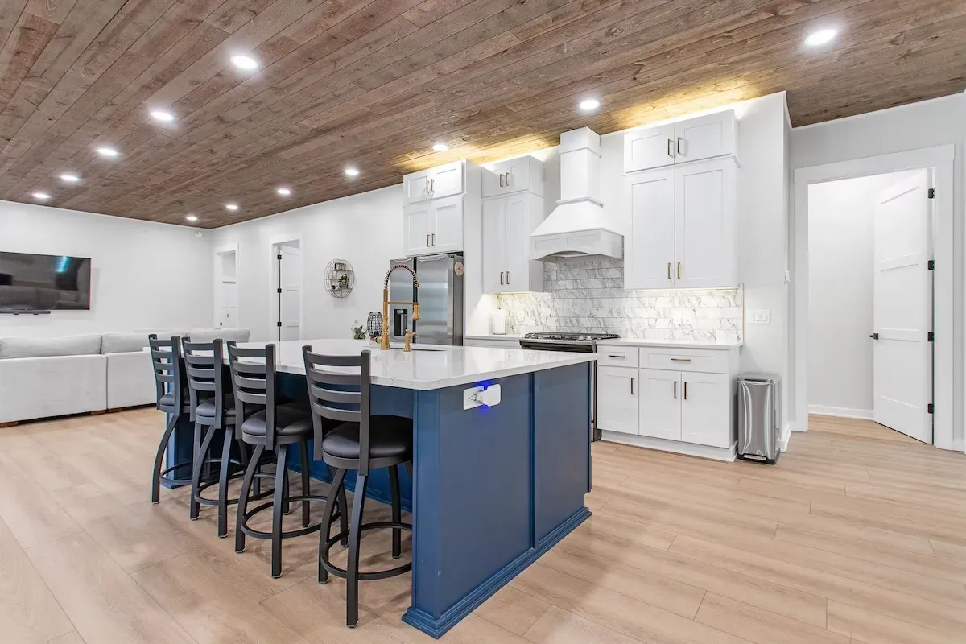
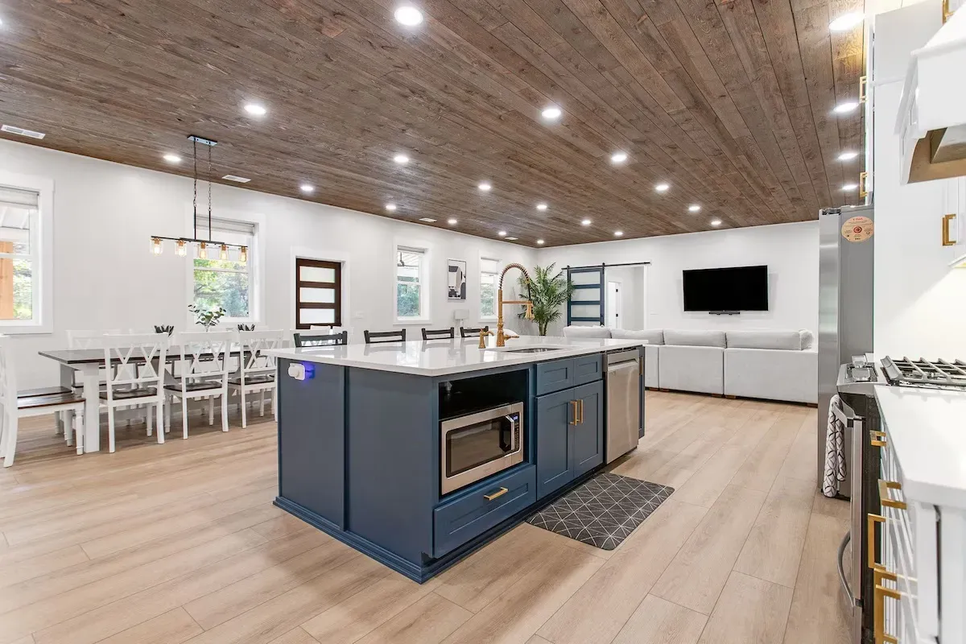
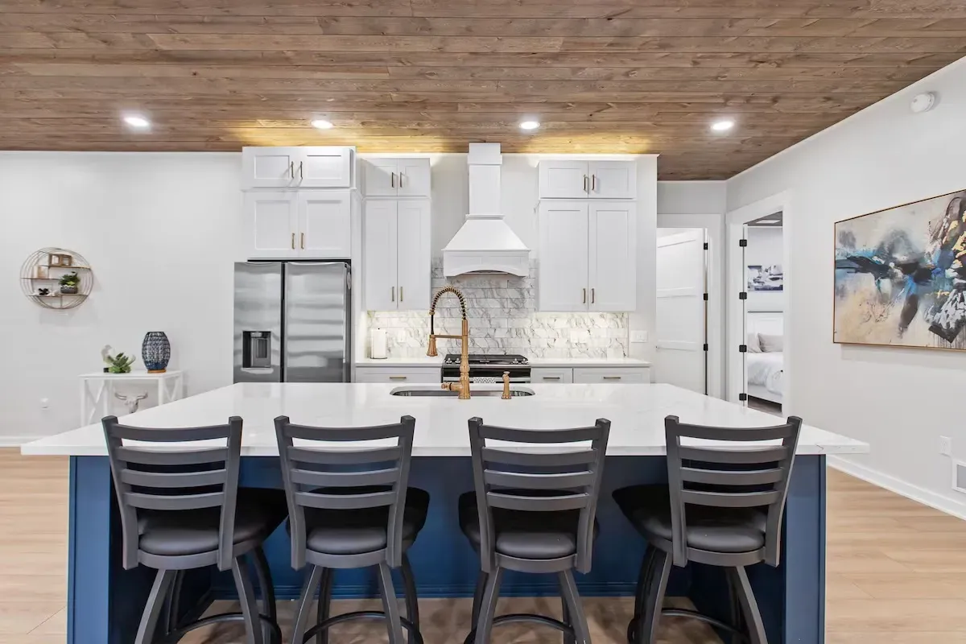
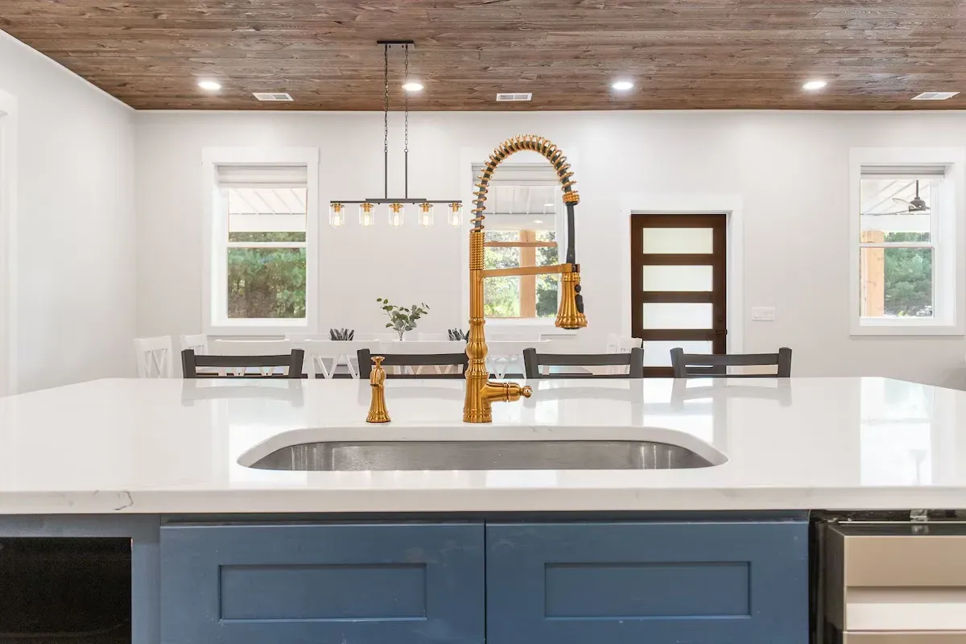
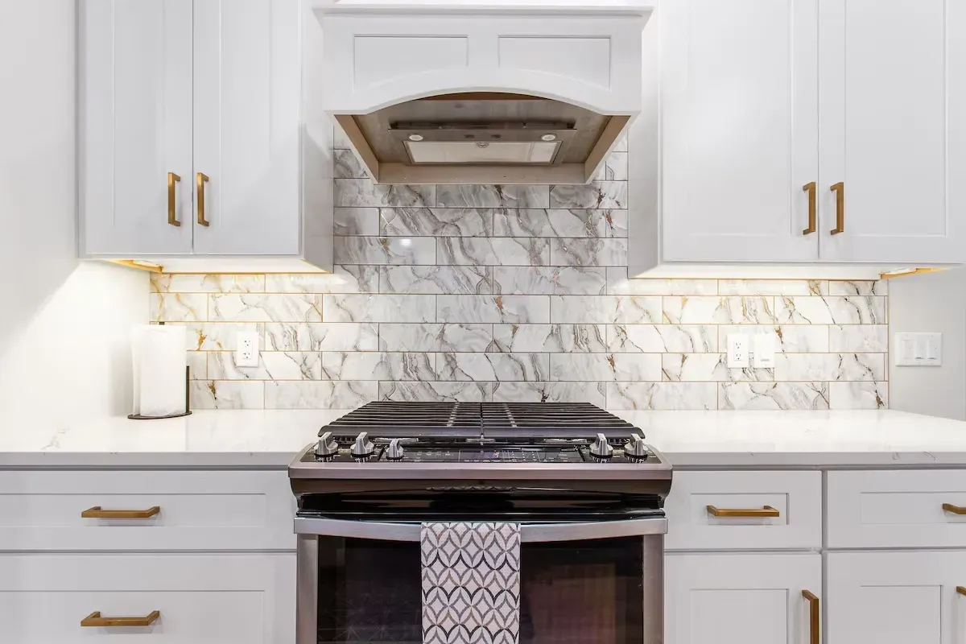
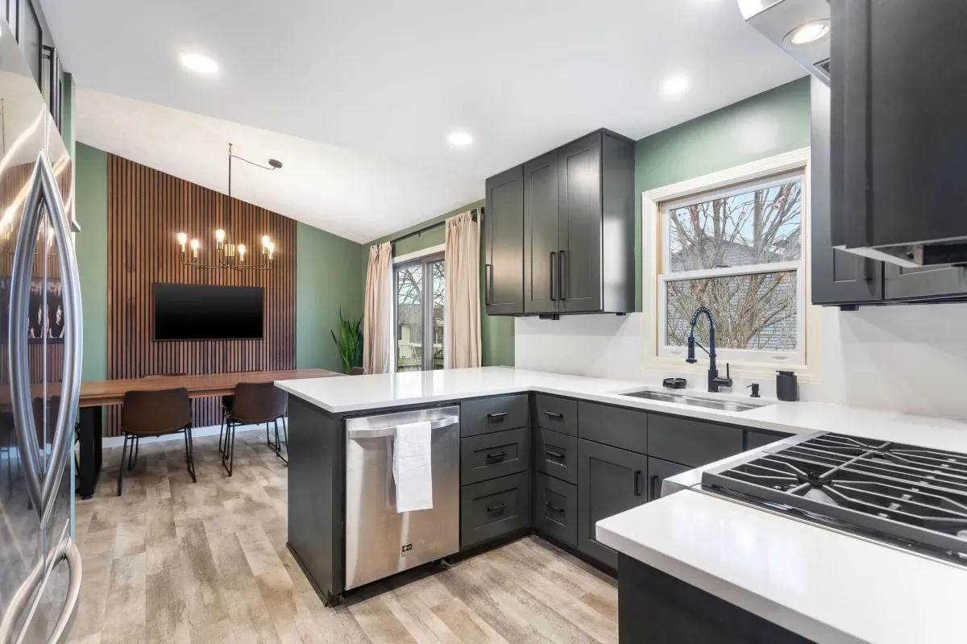
Custom cabinets, islands and full kitchen renovations from recent TPC projects. Tap any photo to view it full size, or read the project stories: Interior Remodel in Grandville and Complete Condo Remodel in Grandville.
One price covers your whole kitchen remodel
No separate designer, engineer or cleanup crew to hire. Every TPC kitchen price includes:
Can you live at home during a kitchen remodel?
Yes. You can stay in your home while we work. Most families set up a simple temporary kitchen with the fridge and a microwave, and in warmer months many use it as a good excuse to grill more or set up an outdoor kitchen.
Why Grand Rapids homeowners choose TPC for their kitchen
Real prices up front
Our kitchen pricing is published, $36K to $90K, so you know where you stand before the first meeting. See pricing
One team, design to build
Your in-house designer, project manager and crew work together, so nothing gets lost between the plans and the build.
See it before we build
2D plans with 3 revisions are included, and 3D renderings are available for complex projects at an added cost.
Local and accountable
Licensed Michigan builder #262200355, building in West Michigan since 2017, on the 2026 Inc. 5000 and rated 5.0 on Google.
From first call to finished kitchen
Construction typically starts 2 to 3 months after your first call and takes 5 to 10 weeks, longer for larger scopes.
Free consultation
After a quick 15-minute call, we meet at your home for about 30 minutes to hear your ideas, measure, take photos and talk timing. No pressure and no numbers on the spot.
Preliminary proposal
Within 48 hours you get an estimated cost range by email, plus a pre-construction planning agreement to move into design.
Design & planning
Your project manager and in-house designer finalize the scope, 2D plans, cabinets, counters and finishes, trade bids, timeline and permits. The planning fee is credited toward your full project price.
Final proposal
You get a precise, final price. Sign and make your initial payment to lock in a guaranteed start date. Your design and planning work is yours to keep either way.
Construction
We order materials, introduce your crew lead and protect your home. One TPC team builds your kitchen in 5 to 10 weeks with daily text and photo updates, then a final walkthrough.
Ongoing relationship
If something unexpected comes up after we finish, we make it right. And we are here for your next project, too.
What Our Clients Say
Kitchen remodeling questions, answered
How much does a kitchen remodel cost in Grand Rapids?
Most full kitchen remodels with TPC Construction cost $36,000 to $90,000. Keeping your current layout with semi-custom cabinets usually lands toward the lower end, while moving walls, plumbing or gas lines, adding an island and choosing custom cabinets and stone countertops moves toward the top. Every price includes design, planning, demolition, labor, materials and cleanup.
How long does a kitchen remodel take?
Construction typically starts 2 to 3 months after your first call and takes 5 to 10 weeks, longer for larger scopes. The time before construction covers design, selections, permits and ordering, so materials are ready before demolition begins.
What is the order of work in a kitchen remodel?
After design, selections and permits, a typical kitchen remodel goes in this order: demolition, framing and any wall changes, rough plumbing, electrical and HVAC, inspections, drywall, flooring, cabinets, countertop templating and installation, backsplash, fixtures and appliances, then a final walkthrough.
Do I need a permit to remodel a kitchen in Grand Rapids?
Kitchen remodels that change plumbing, electrical, gas lines or walls usually need permits. TPC Construction pulls permits whenever they are required and schedules the inspections, and permit costs are included in your price.
Can you remove a wall to open up my kitchen?
Yes. Open-concept kitchens are one of our most requested projects. When a load-bearing wall comes out, structural engineering, permits, the new beam and all patching and finishing are included in your project price. What runs through the wall, like plumbing, ductwork or wiring, affects the cost, and we account for it in your estimate.
Can I live at home during a kitchen remodel?
Yes. Homeowners can stay in the home during the remodel if they wish. Most families set up a simple temporary kitchen with the fridge and a microwave, and in warmer months many use it as a good excuse to grill more or set up an outdoor kitchen.
Do you offer kitchen design and 3D renderings?
Yes. Your in-house designer creates 2D plans, including floor, dimension and finish plans, elevations and detail drawings, with 3 revisions included. 3D renderings are available for complex projects at an added cost.
Do you do cabinet refacing or smaller kitchen updates?
Our remodeling team focuses on full kitchen remodels. Some smaller projects, like resurfacing, may be a fit for the TPC handyman division, so mention it when you reach out and we will point you in the right direction.
What is included in the price of a TPC kitchen remodel?
Every TPC kitchen price includes design, planning, demolition, labor, materials and cleanup, plus permits when required. The only changes to your price come from change orders you approve during the project.
Do you offer financing for kitchen remodels?
Yes. TPC Construction offers financing through our partner HFS Financial, so you can spread the cost of your kitchen remodel into monthly payments. Visit our financing page to see your options.
Kitchen remodeling across Grand Rapids and West Michigan
We design and build kitchens throughout the greater Grand Rapids area, including:
Financing through HFS Financial
Spread the cost of your kitchen remodel into monthly payments with our partner HFS Financial. See your financing options.
Ready to plan your new kitchen?
Book a free in-home consultation. We will talk through your layout, budget and timeline, then email you an estimated price range within 48 hours.




Quick Links
contact Info
4111 Stafford Ave SW Unit 2,
Grand Rapids, MI 49548
© Copyright 2026 TPC Construction | All rights reserved.